
Plot 47 The Blackthorn
New Listing
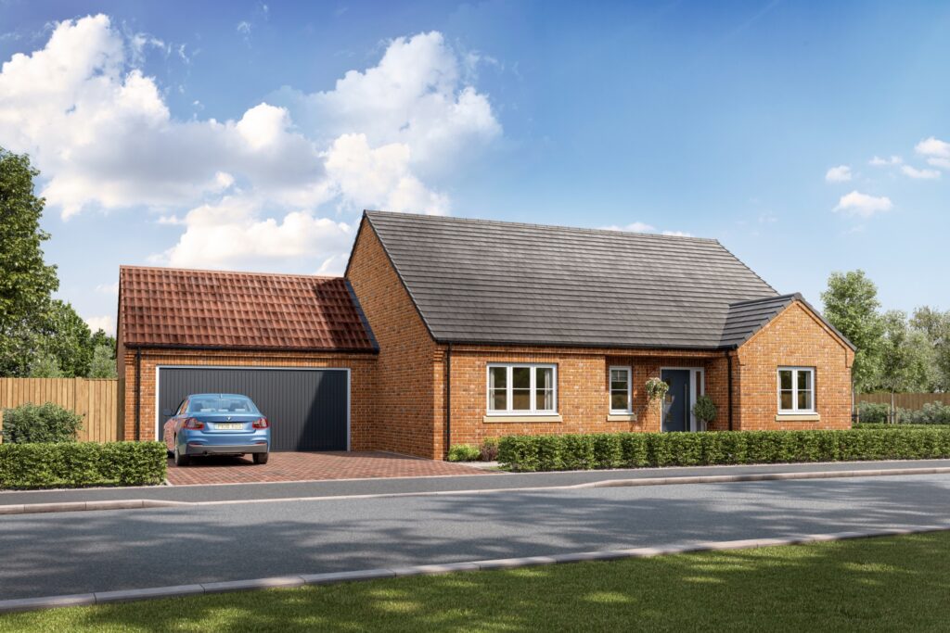
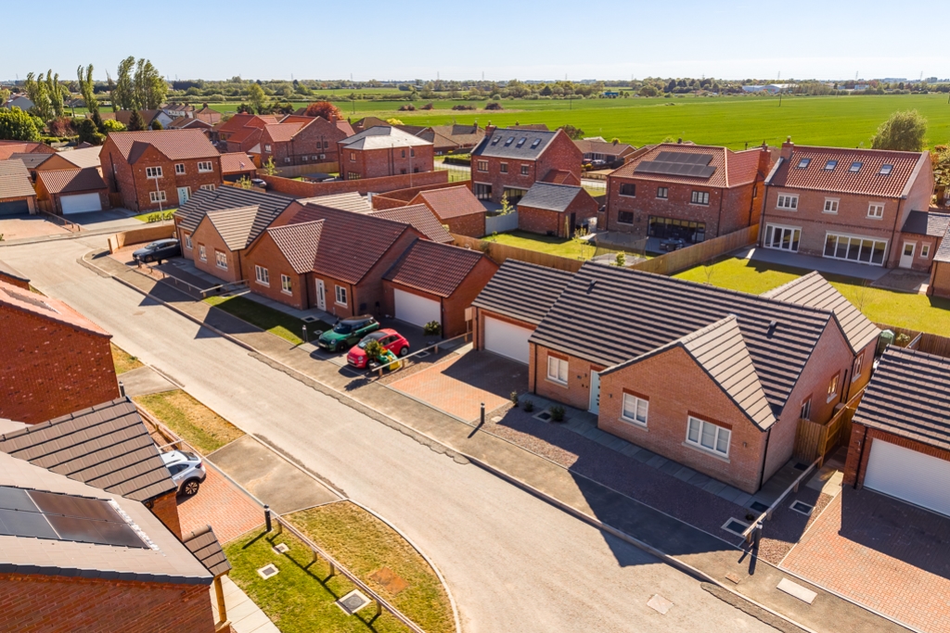
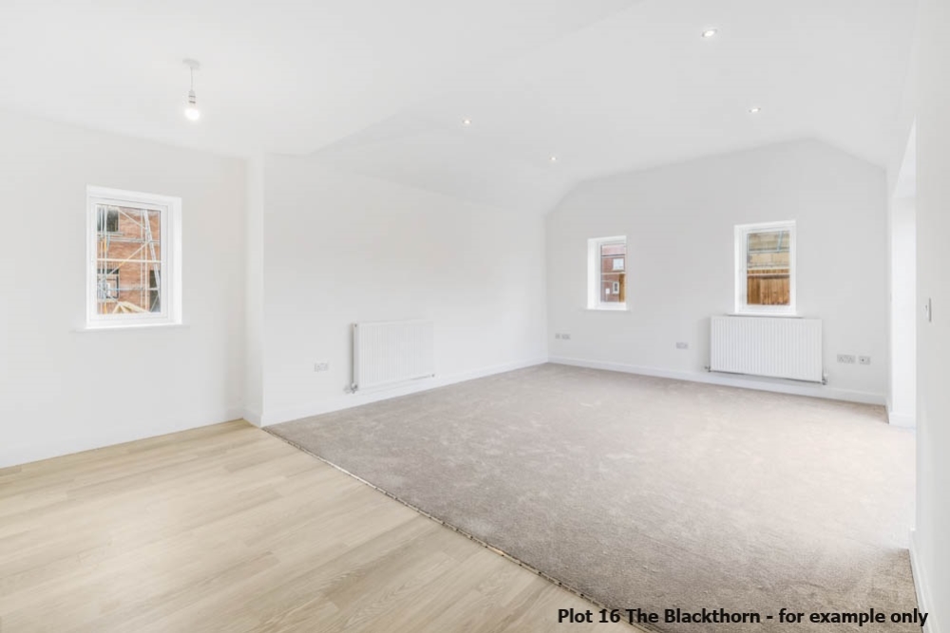
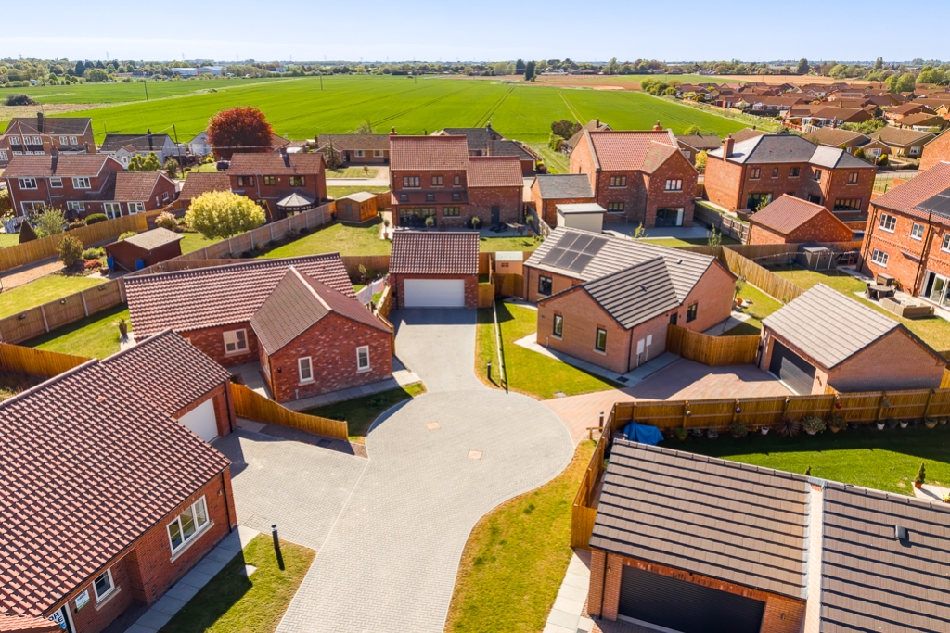
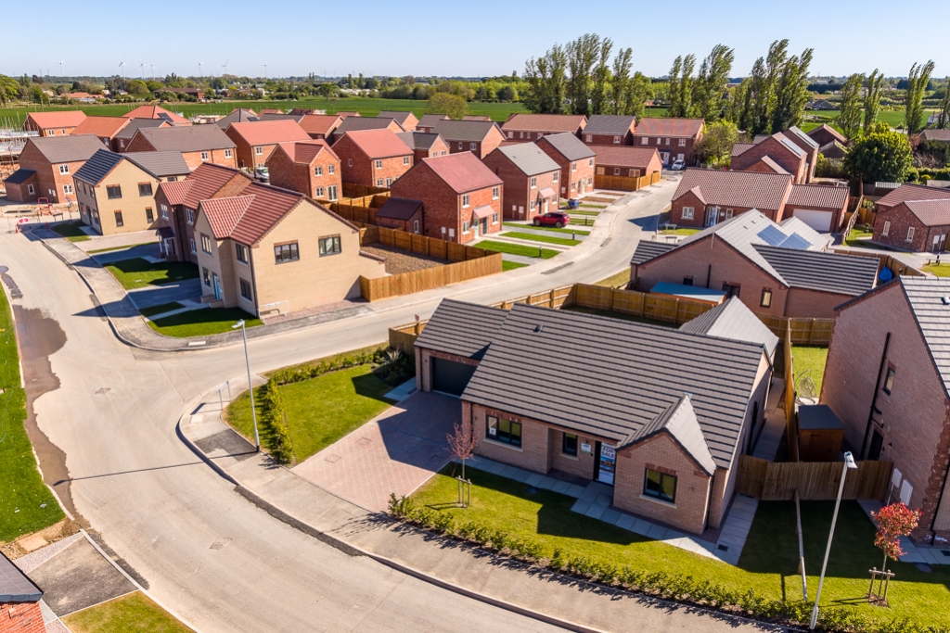
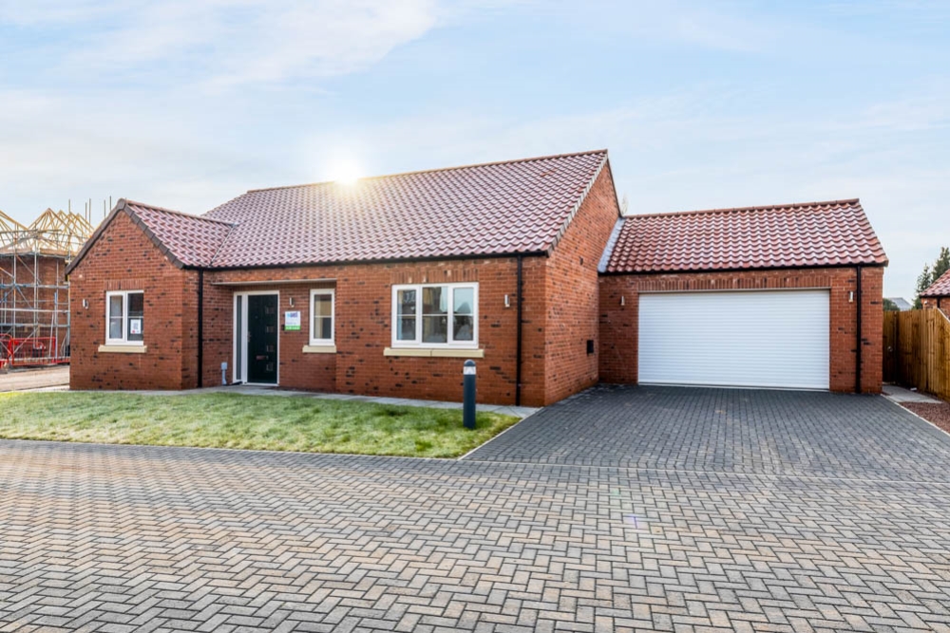
The Blackthorn is an impressive, brand new executive detached bungalow with a double garage, constructed to an exceptional standard using high-quality materials throughout. Designed with both style and practicality in mind, the property features a generous L-shaped open-plan kitchen, dining and living area, enhanced by bi-folding doors opening onto the rear garden and a vaulted ceiling to the lounge, creating a bright and spacious environment.
Expected build completion Q4 2026, reserve early to have some choices of fittings. (date subject to change).
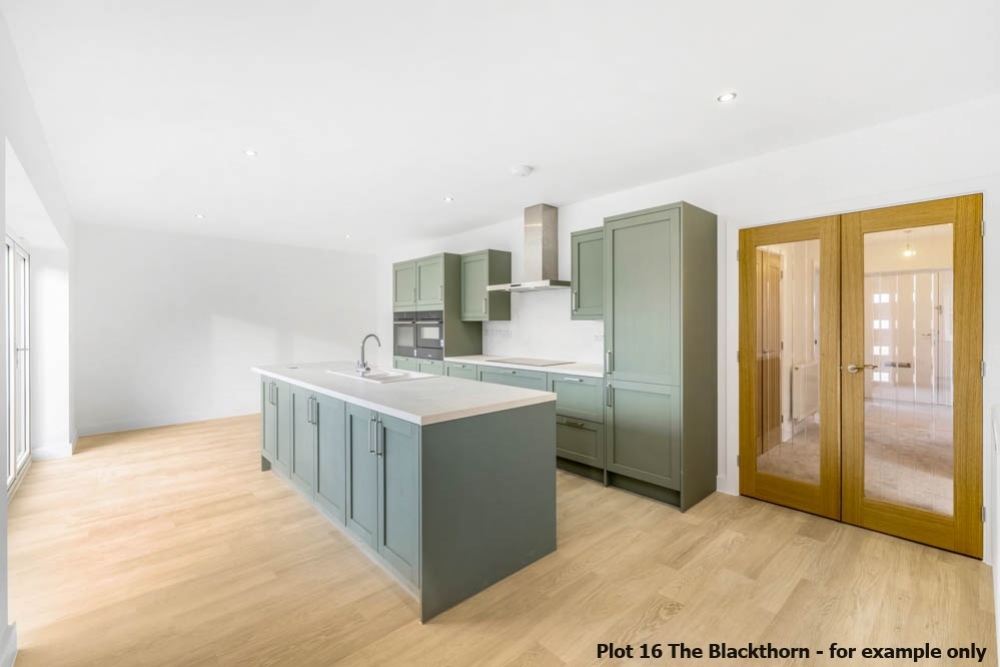
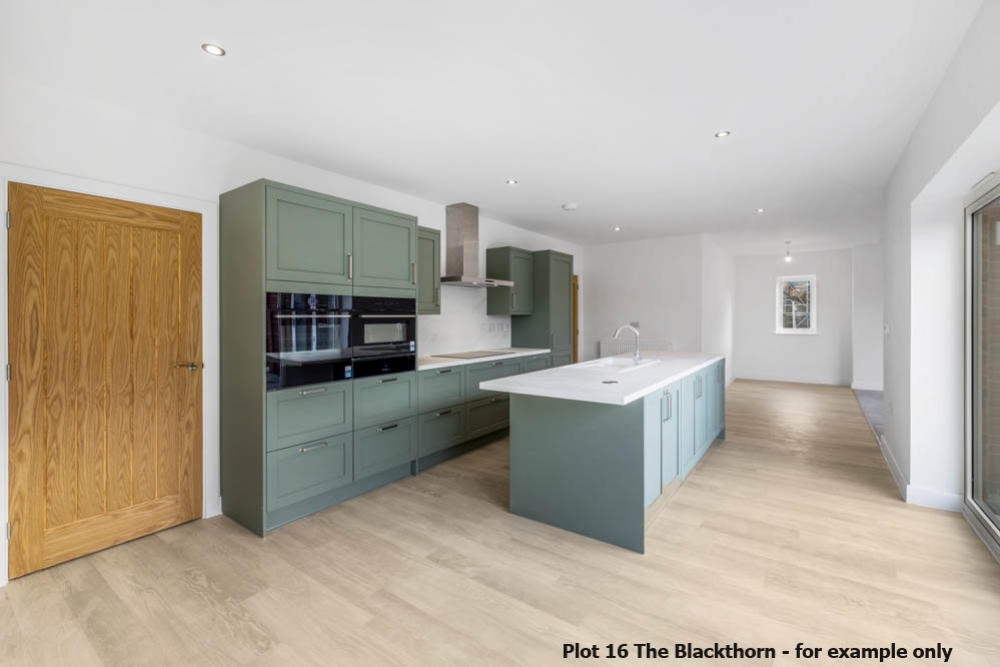
The contemporary kitchen is fully equipped with integrated appliances, including a microwave combination oven, single oven with warming drawer, fridge freezer, dishwasher, wine cooler and induction hob. Additional benefits include electric garage doors, an electric vehicle charging point and a choice of flooring to wet areas, all included within the specification.
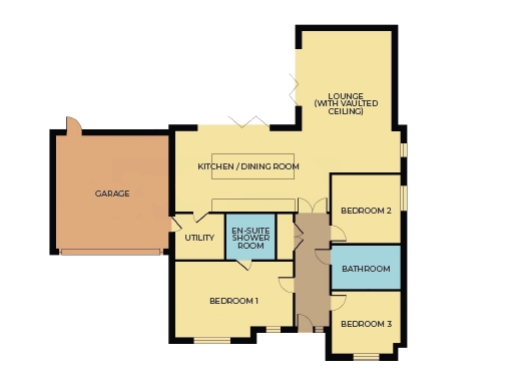
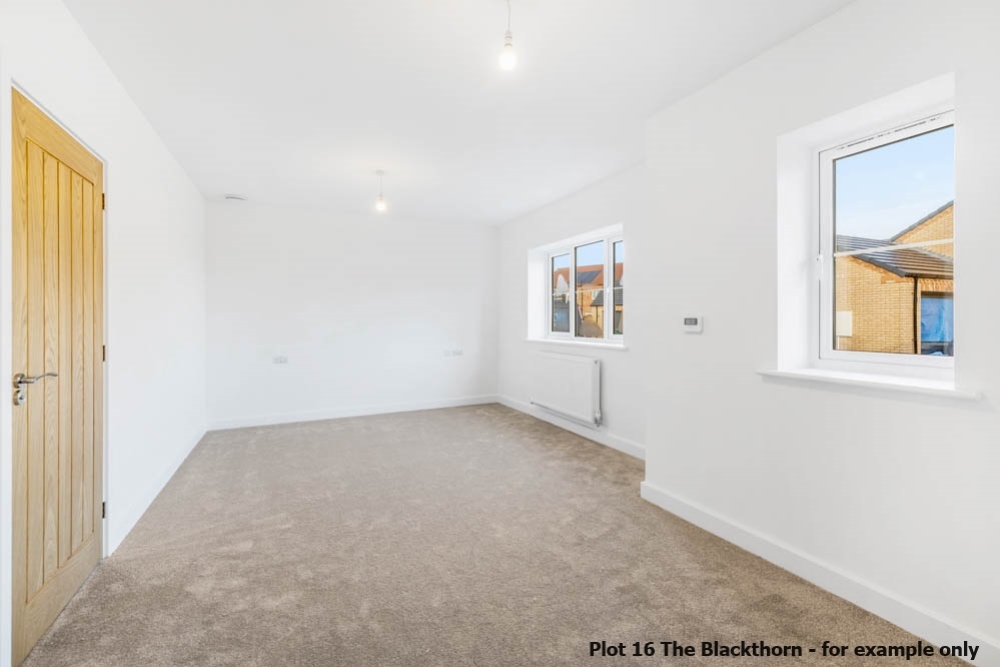
The accommodation briefly comprises an entrance hallway, three well-proportioned bedrooms, with the principal bedroom benefiting from an en suite shower room, a family bathroom, a separate utility room and the impressive open-plan kitchen, dining and living space. An internal personal door provides direct access to the double garage.
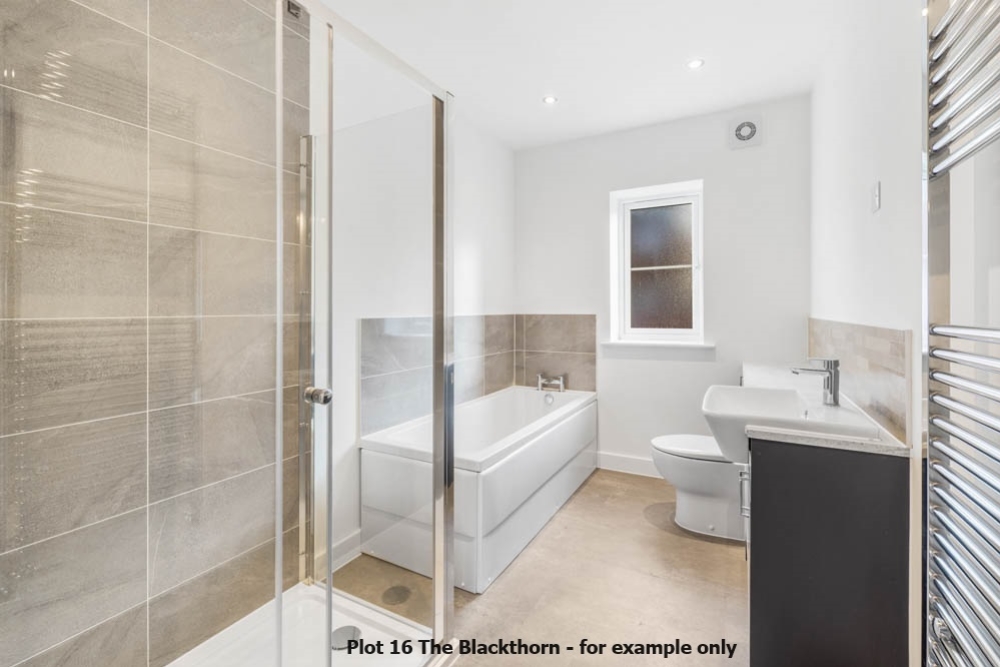
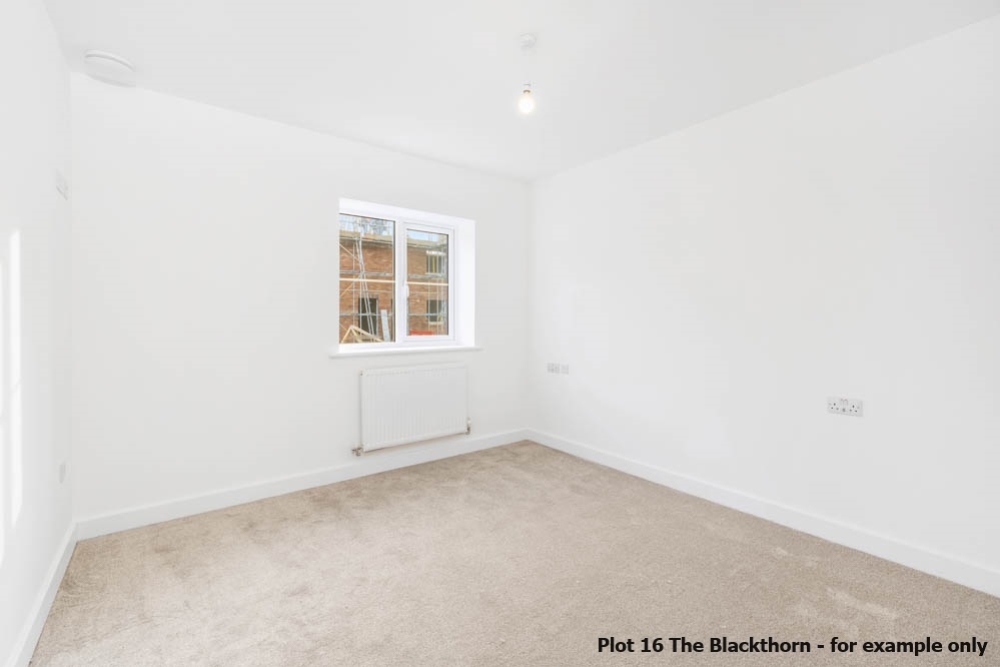
Please Note: All specifications are subject to change. Floorplans and measurements are taken from architectural drawings and are provided for guidance purposes only. Computer-generated images are not to scale. Finishes, materials and landscaping are indicative and may vary. Internal images show a completed Blackthorn on an alternative plot and are for illustrative purposes only. Purchasers are advised to confirm final designs and layouts prior to reservation. A reservation fee of £1,000 applies.

Your new home includes NHBC Buildmark cover, an industry-regulated 10-year structural warranty, along with a 2-year fixtures and fittings warranty. For full details of the NHBC Buildmark warranty, please visit www.nhbc.co.uk.