
Plot 26 The Cherry
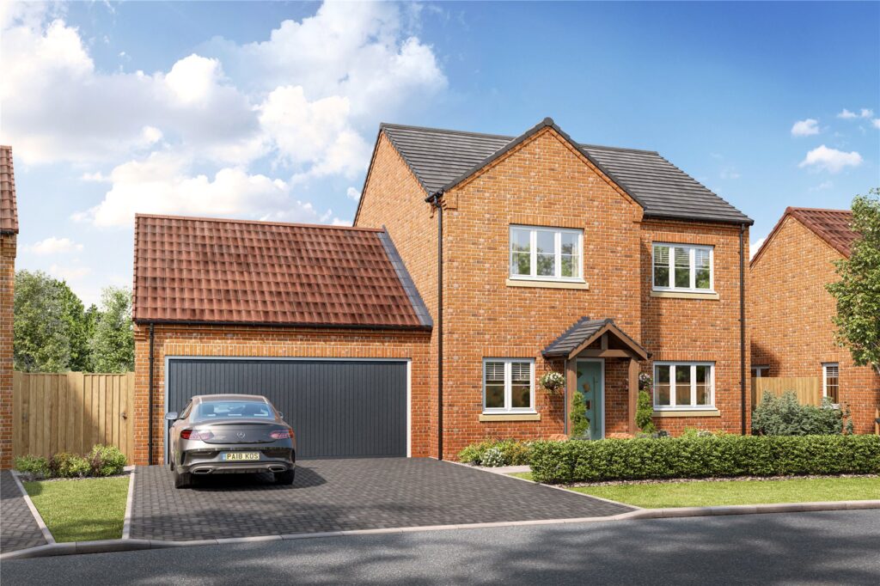
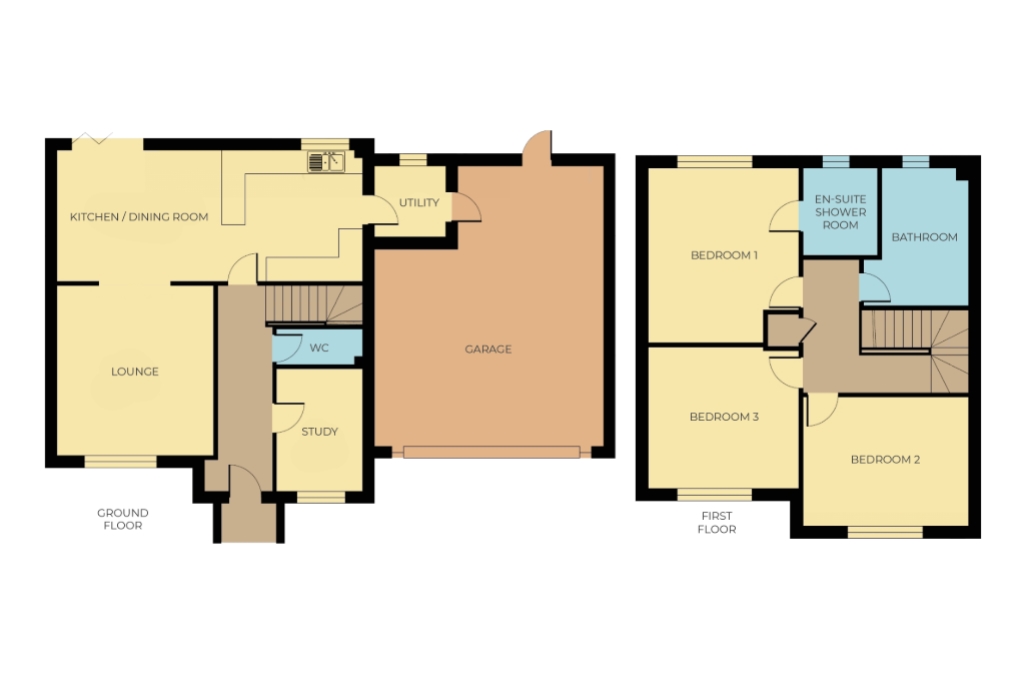
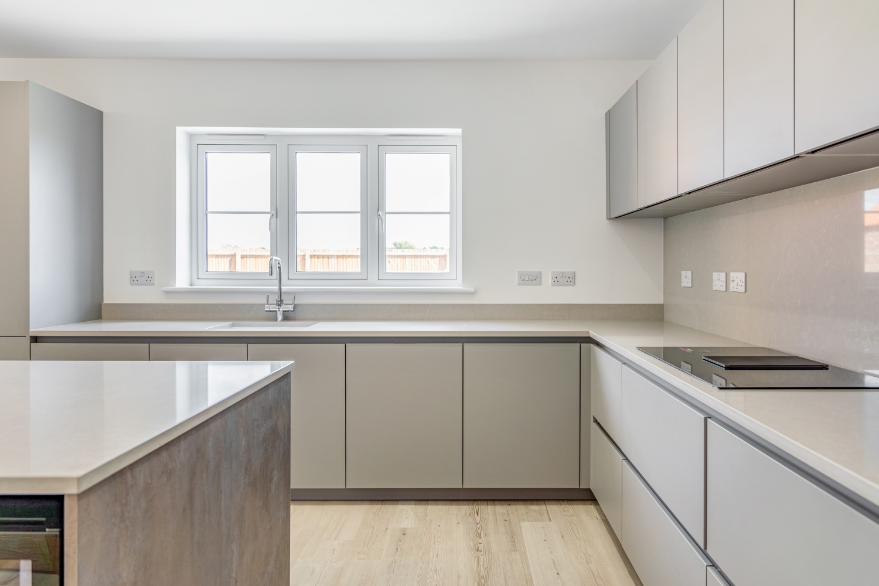
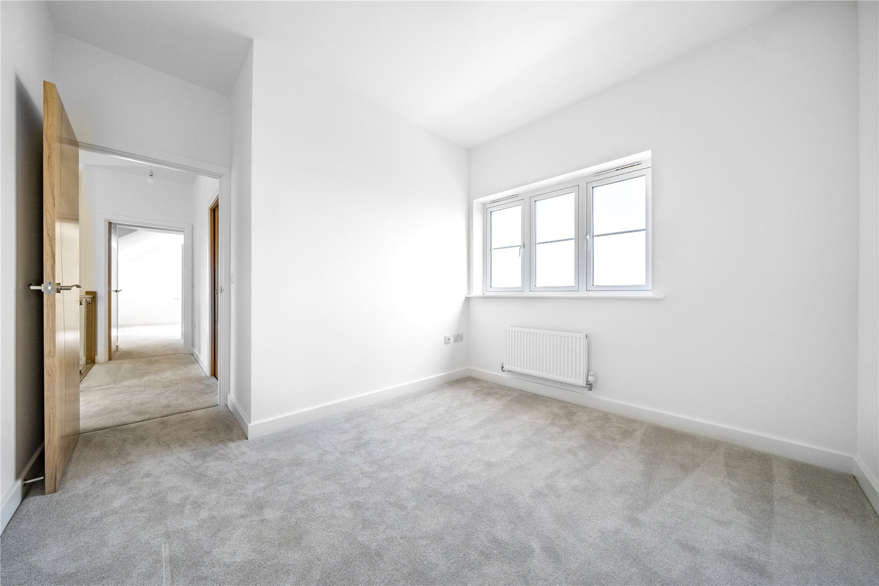
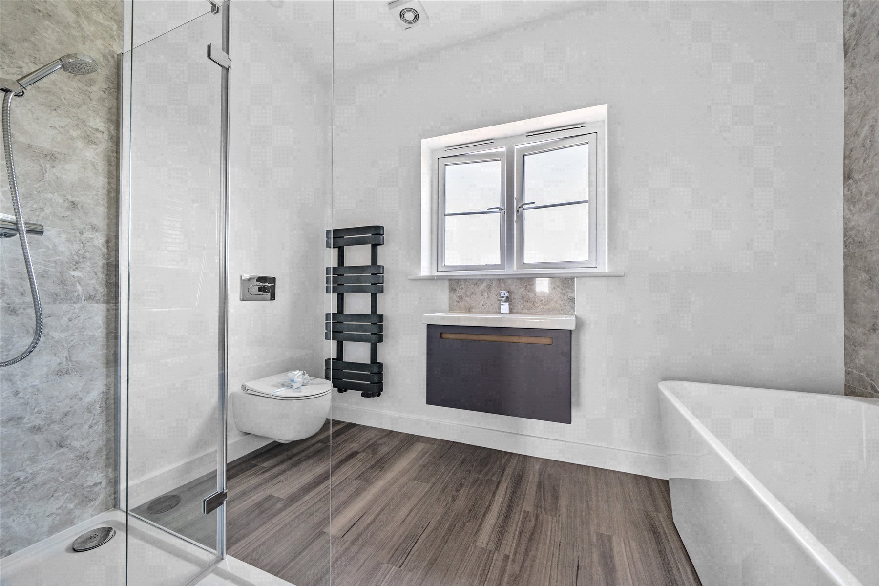
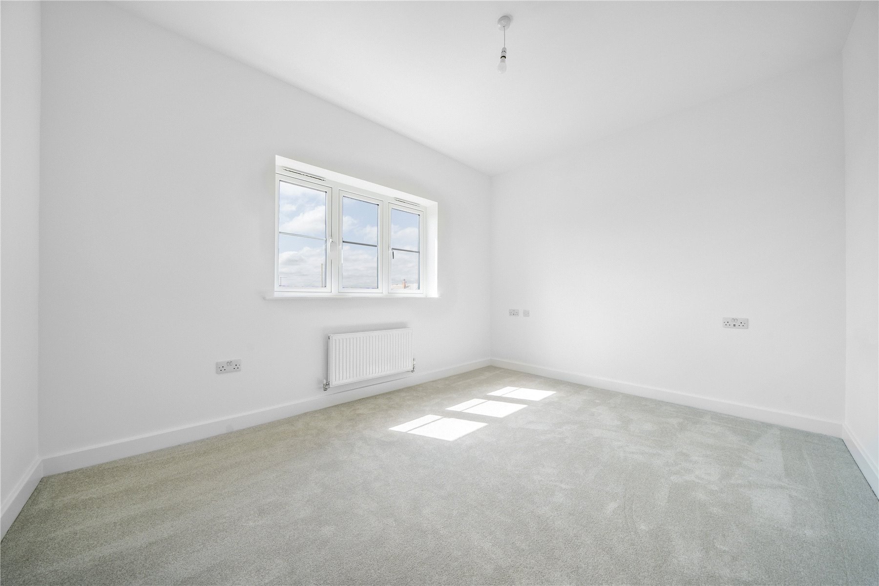
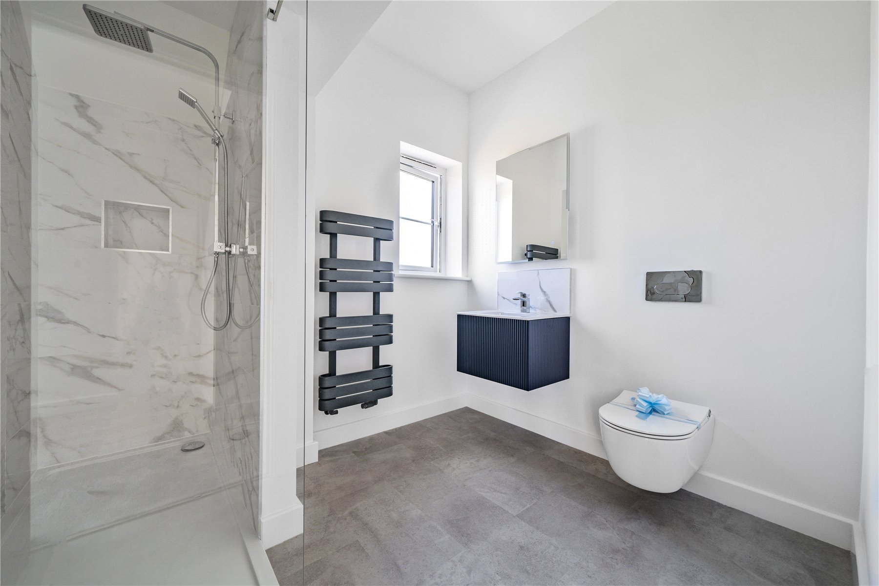
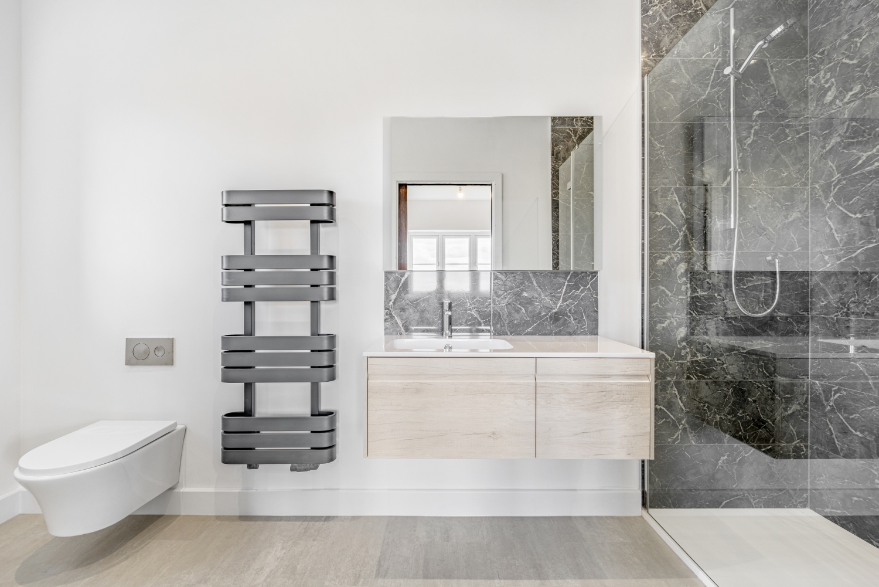
The Cherry, Plot 26 offers the opportunity to live within a spacious detached house with a double garage, maintaining generous size rooms and layout to the ground floor whilst retaining three double bedrooms, an en-suite shower room and main bathroom to the first floor. The overall accommodation will briefly comprise; Entrance hallway, study, cloakroom, lounge, kitchen diner, separate utility room and access to the double garage. The first floor offering the three double bedrooms, an ensuite shower room to bedroom one and a main bathroom suite.
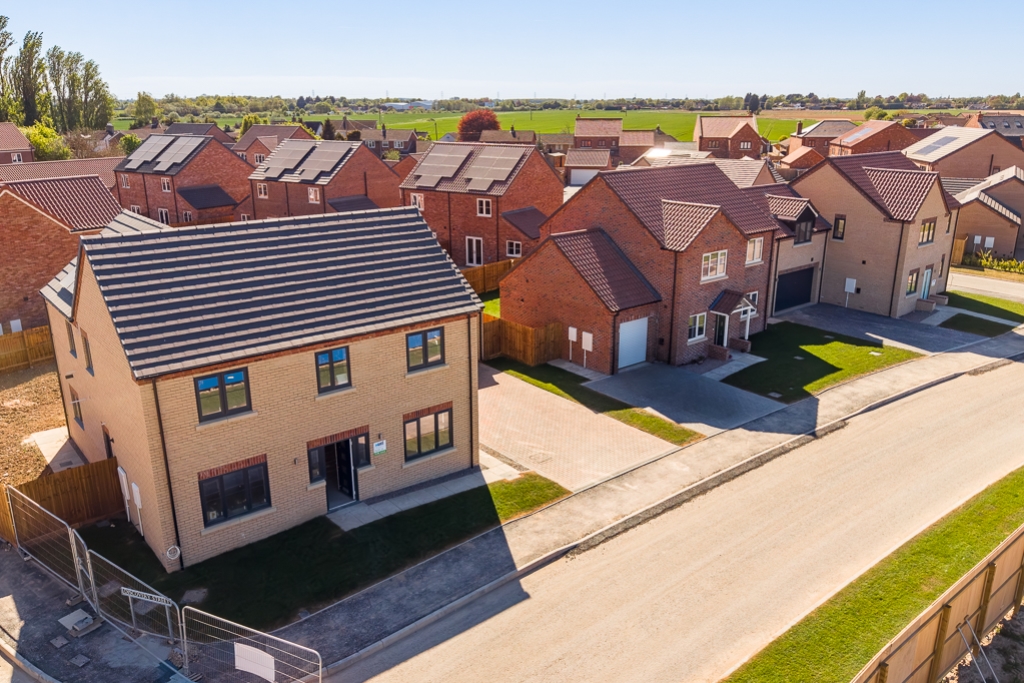
Please note all specification is subject to change. Floorplans and measurements are taken from architectural drawings and are for guidance purposes only. Computer generated images are not to scale. Finishes and materials may vary and landscaping is illustrative only. Internal images currently show a similar house design and are to be used as an example only. Internal images show example finished homes on site and are to be used as examples only. Individual properties may vary from the information shown here. All sizes are approximate and should not be used to measure for furnishings. Please refer to the site map for plot numbers for the house type. The dimensions are taken from the architect’s plans and should not be used as a basis for the purchase of furnishings. Individual properties may vary from illustrations shown. This information is for guidance only and does not form part of a contract. There is a site management company, and charge per year. Talk to us about costs.

Your new home includes NHBC Buildmark cover, an industry-regulated 10-year structural warranty, along with a 2-year fixtures and fittings warranty. For full details of the NHBC Buildmark warranty, please visit www.nhbc.co.uk.