
Plot 17 The Tulip *SPECIAL OFFER*
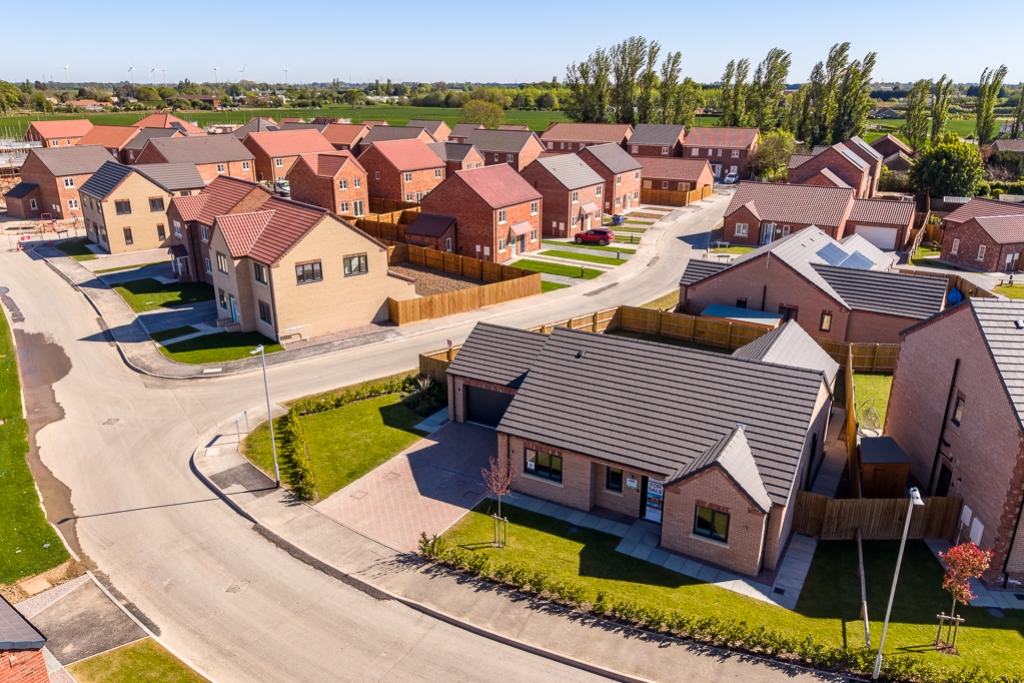
*For September, this stunning home is on offer for £450,000, full flooring included
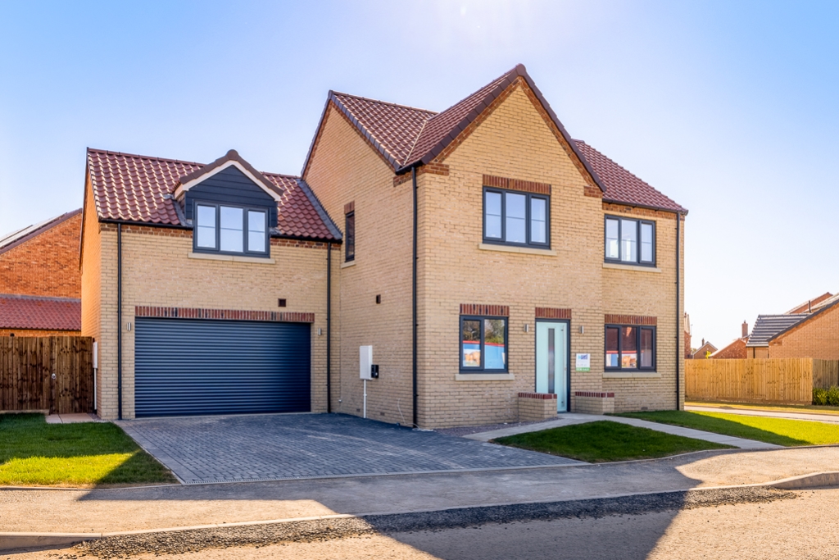
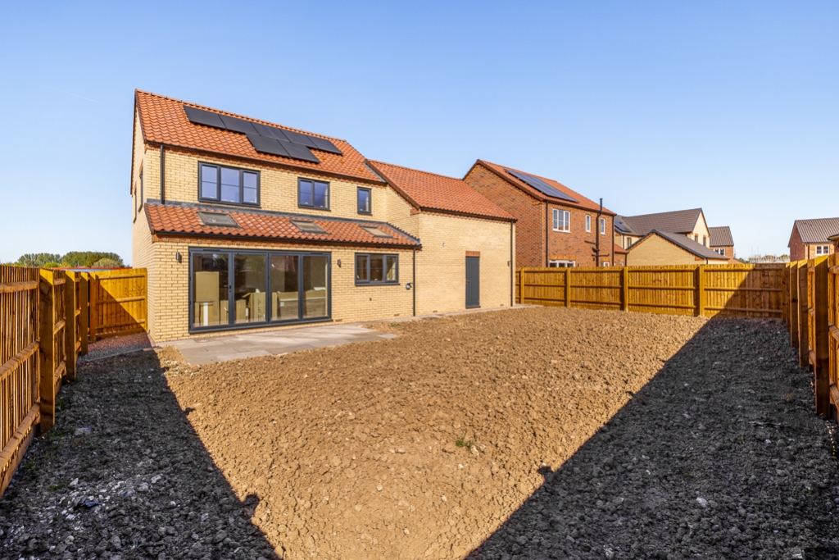
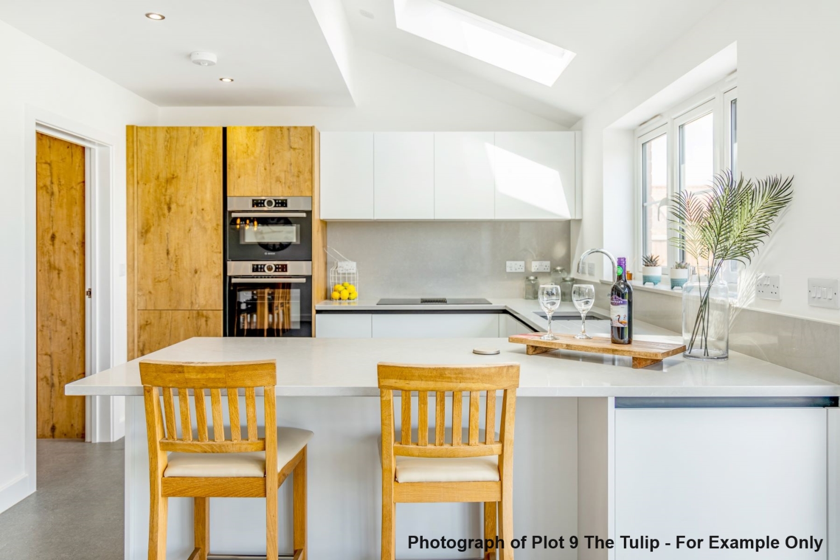
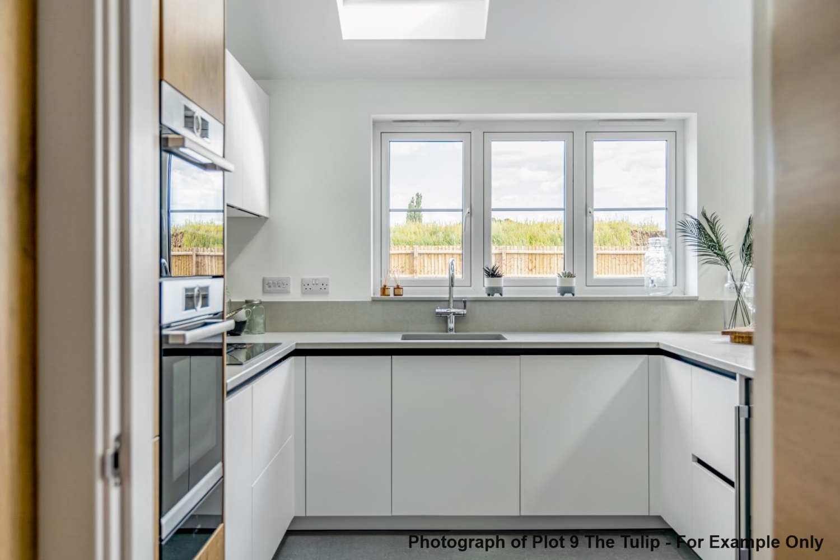
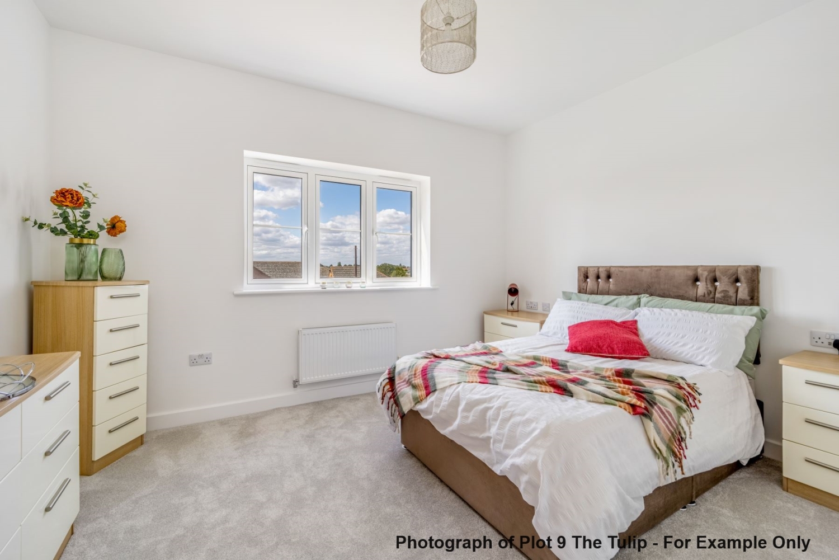
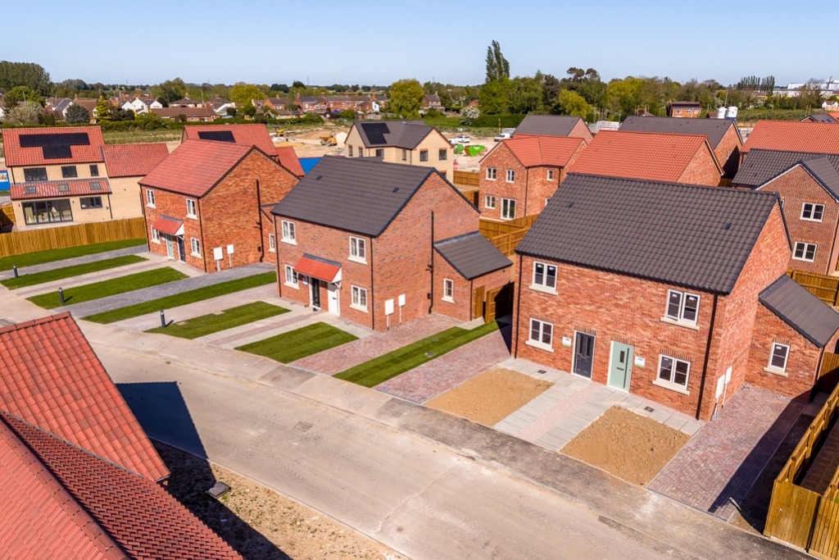
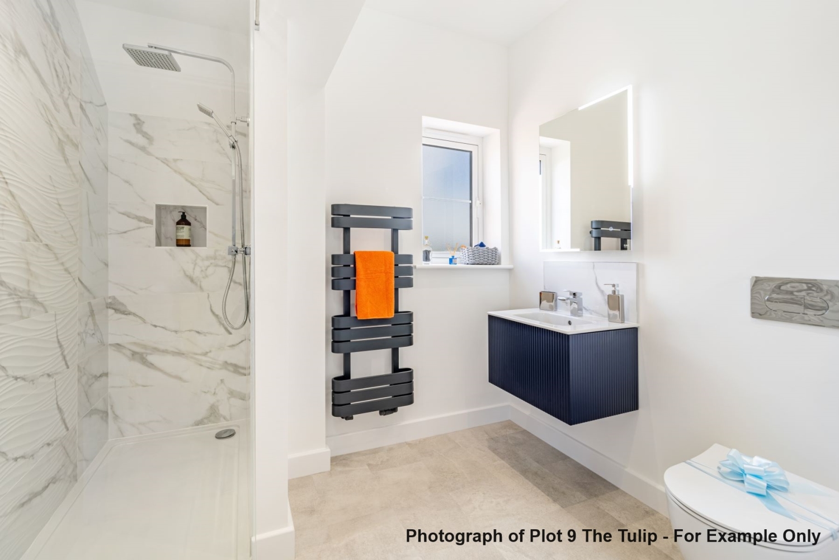
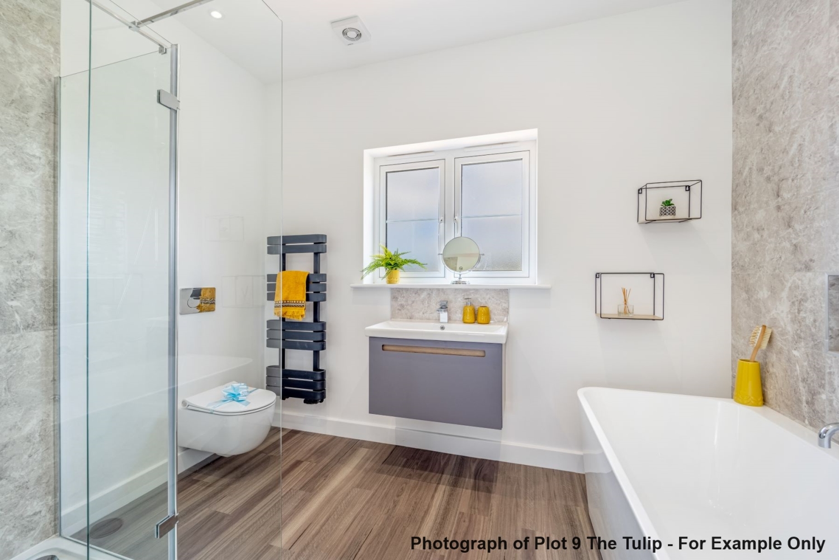
The Tulip Plot 17 is a spacious home with an overall layout comprising entrance hall, study, lounge, a cloakroom, separate utility room and an open plan kitchen dining space with bi folding doors to the rear garden. There is also an integral door to the double garage. The first floor offers the four double bedrooms, an en suite shower room to the principle bedroom and a main bathroom.
PLEASE NOTE: Please note all specification is subject to change. Floorplans and measurements are taken from architectural drawings and are for guidance purposes only. Computer generated images are not to scale and are for identification purposes only. Final finishes and materials may vary and landscaping is illustrative only. Please make sure you discuss final designs and layouts with us before reserving. Reservation fee applicable, £1,000. Site management fee applicable, contact us for further details.

Your new home includes NHBC Buildmark cover, an industry-regulated 10-year structural warranty, along with a 2-year fixtures and fittings warranty. For full details of the NHBC Buildmark warranty, please visit www.nhbc.co.uk.