Plot 42 The Yew
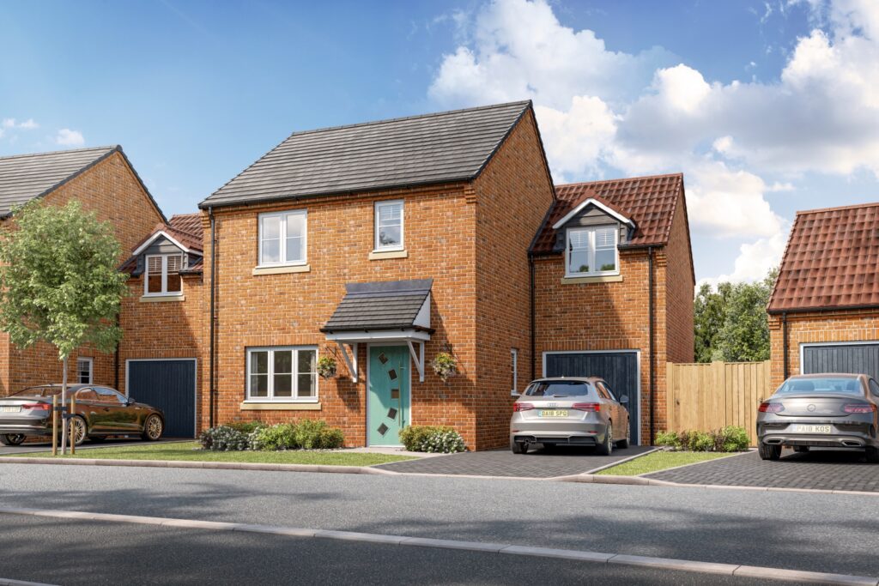
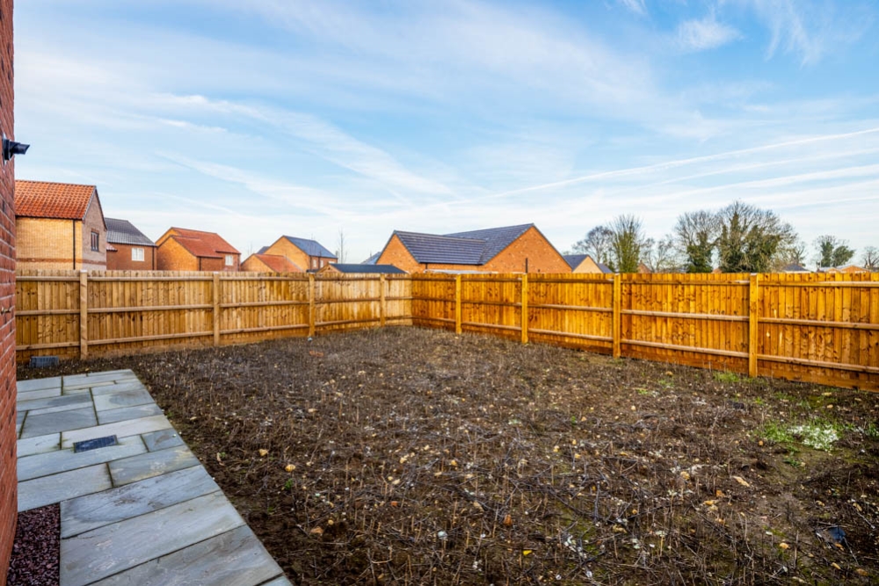
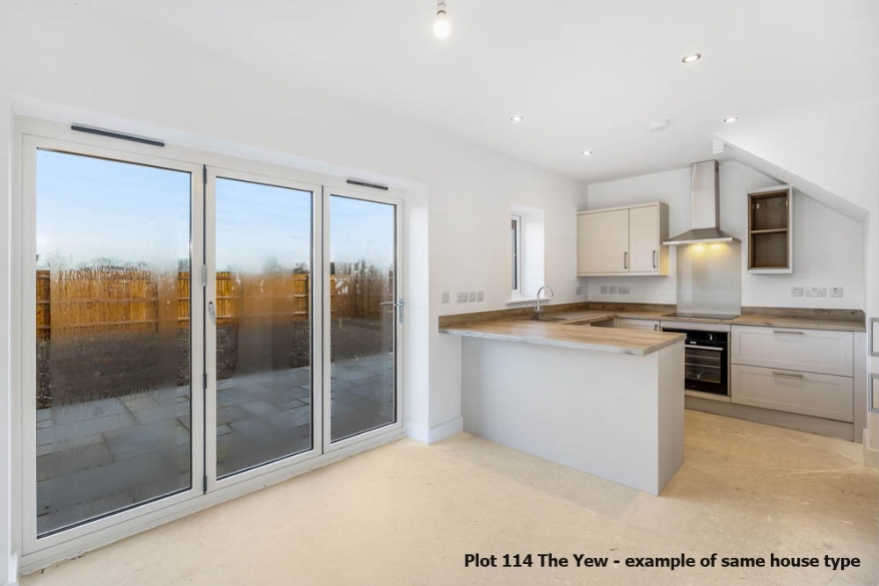
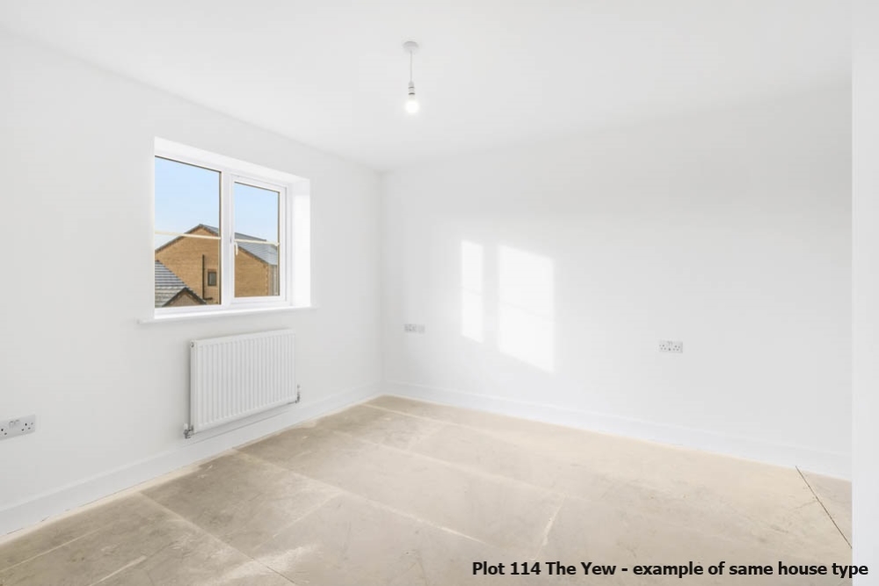
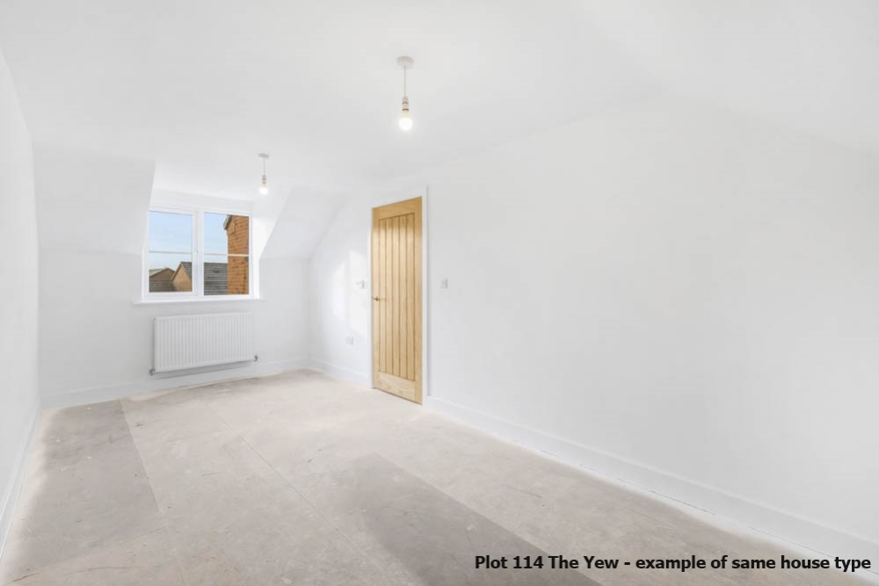
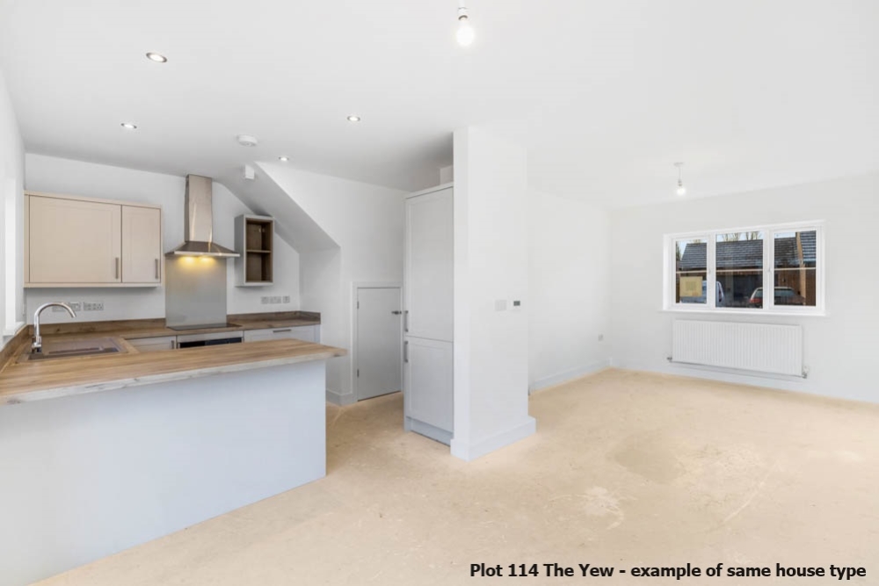
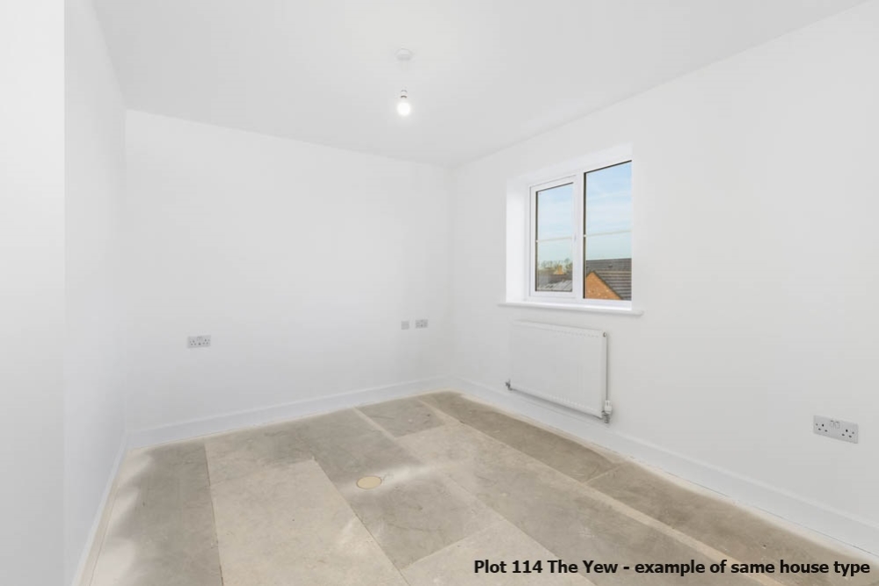
The Yew is an attractive and contemporary three-bedroom detached home with a single garage. The property features a modern open-plan kitchen, dining, and living area, enhanced by bi-folding doors opening onto the rear garden. Notable features include an electric garage door, premium paving to the patio and footpaths, an integrated fridge freezer, induction hob, electric vehicle charging point.
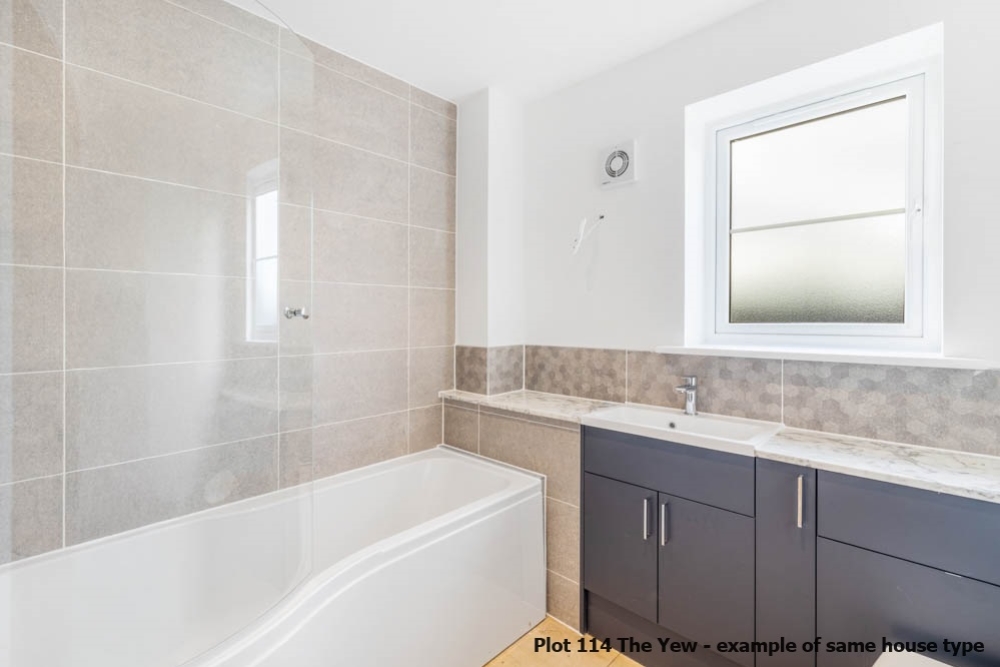
The accommodation briefly comprises an entrance hallway, downstairs cloakroom, and a lounge which flows seamlessly into the open-plan kitchen diner with bi-folding doors to the rear. To the first floor are three well-proportioned bedrooms and a main family bathroom.
Please note: A management company charge of £125 per annum applies. Specifications are subject to change. Floorplans and measurements are taken from architectural drawings and are provided for guidance purposes only. Individual properties may vary from the information shown here. All sizes are approximate and should not be used to measure for furnishings. Please refer to the site map for plot numbers for the house type. The dimensions are taken from the architect’s plans and should not be used as a basis for the purchase of furnishings. Individual properties may vary from illustrations shown. This information is for guidance only and does not form part of a contract. There is a site management company, and charge per year. Talk to us about costs. Internal images shown within this advert of from a Alder design home completed on another site to be used as an example. These images also show added extras and some fittings that may not be included as standard.

Your new home includes NHBC Buildmark cover, an industry-regulated 10-year structural warranty, along with a 2-year fixtures and fittings warranty. For full details of the NHBC Buildmark warranty, please visit www.nhbc.co.uk.