
Plot 4 Foxtail
Property Sold
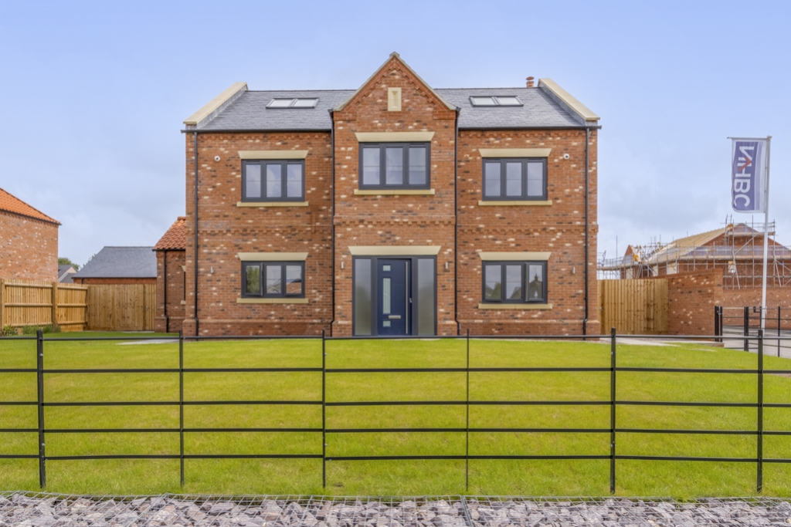
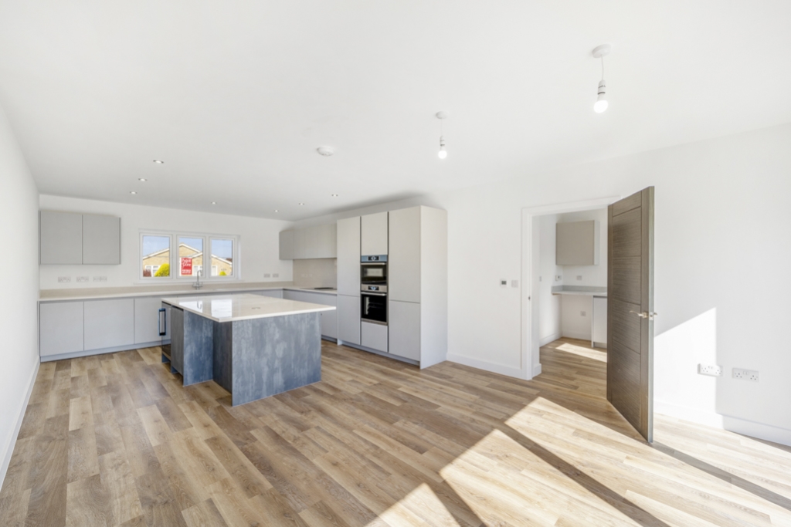
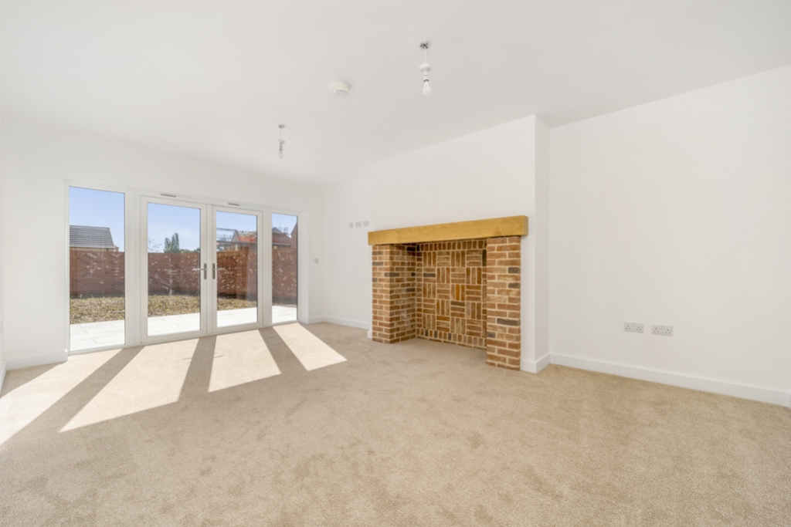
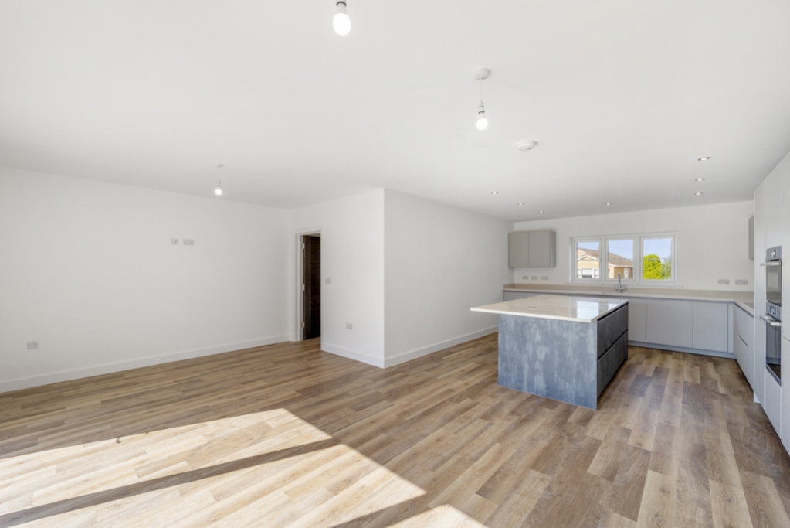
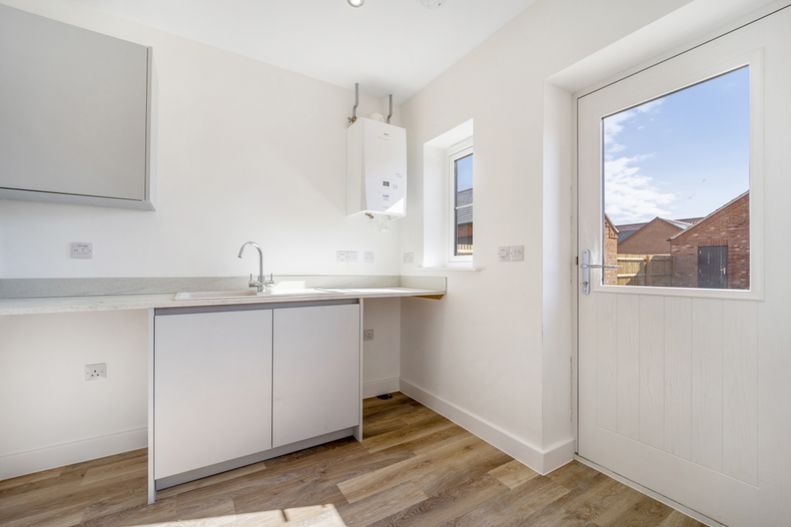
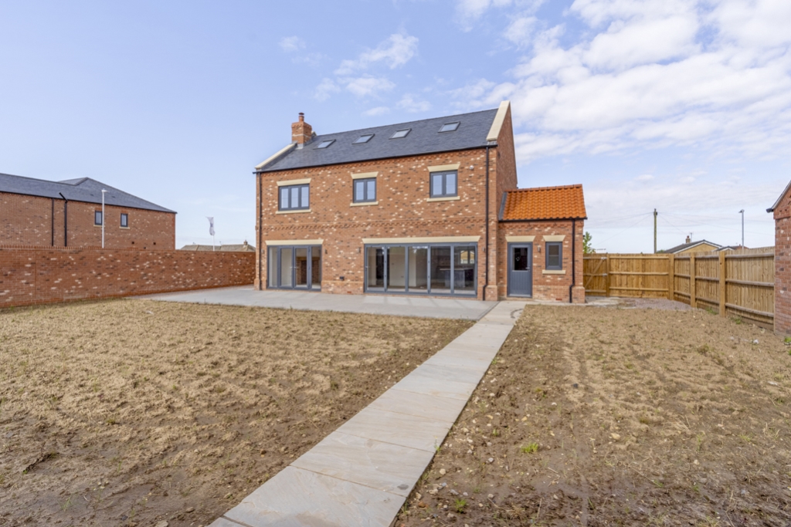
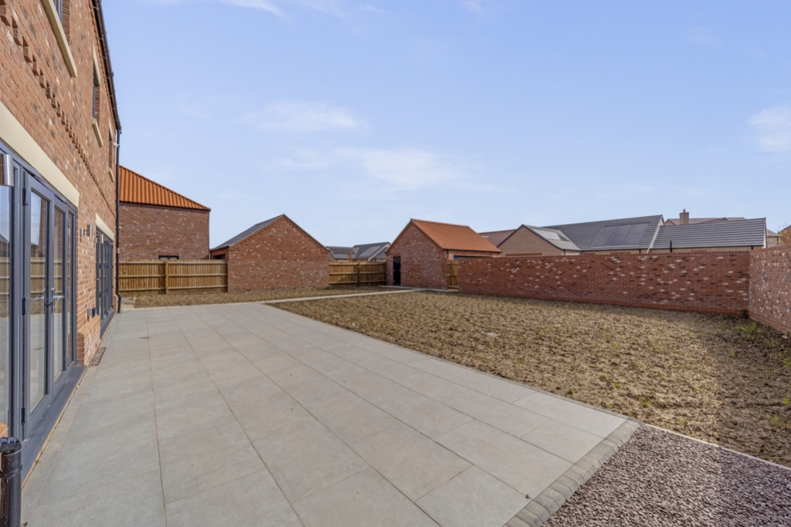
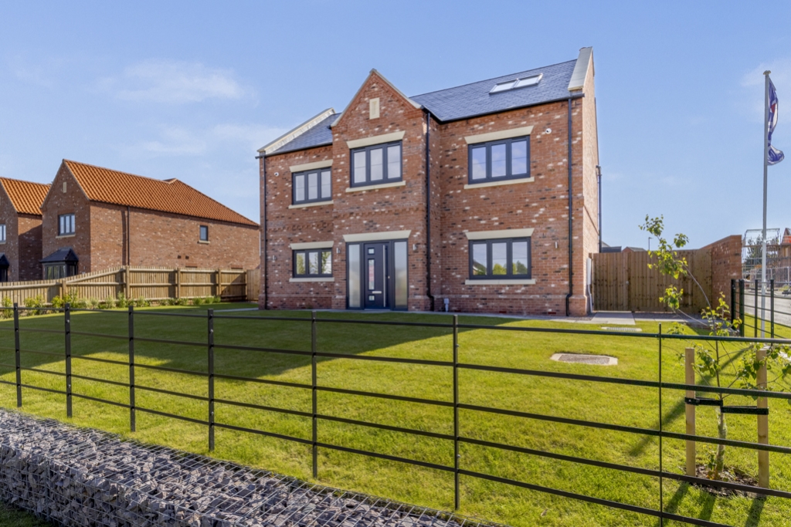
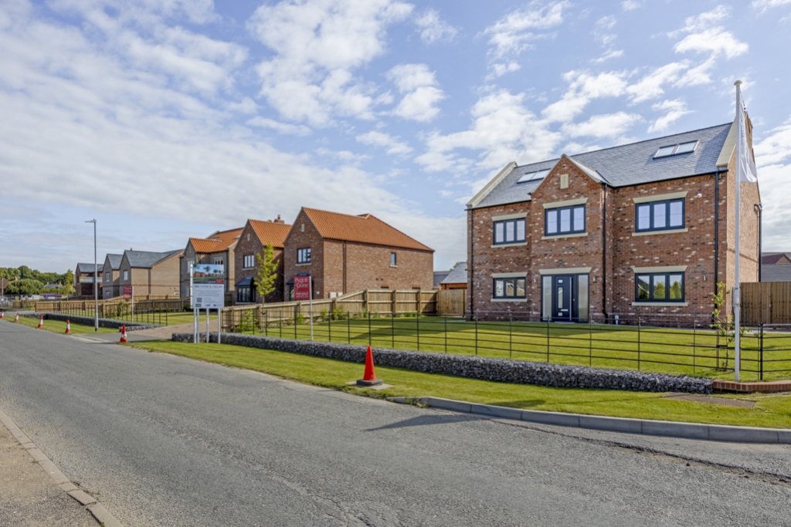
The Foxtail. Set over three floors, the Foxtail design is the only Five Bedroom, Three en suite shower room, on the site and comprises, a spacious kitchen dining living room with bi folding doors to the rear gardens, a separate utility room and cloakroom, Lounge with a brick surround fireplace with Oak Mantel and a study to the ground floor.
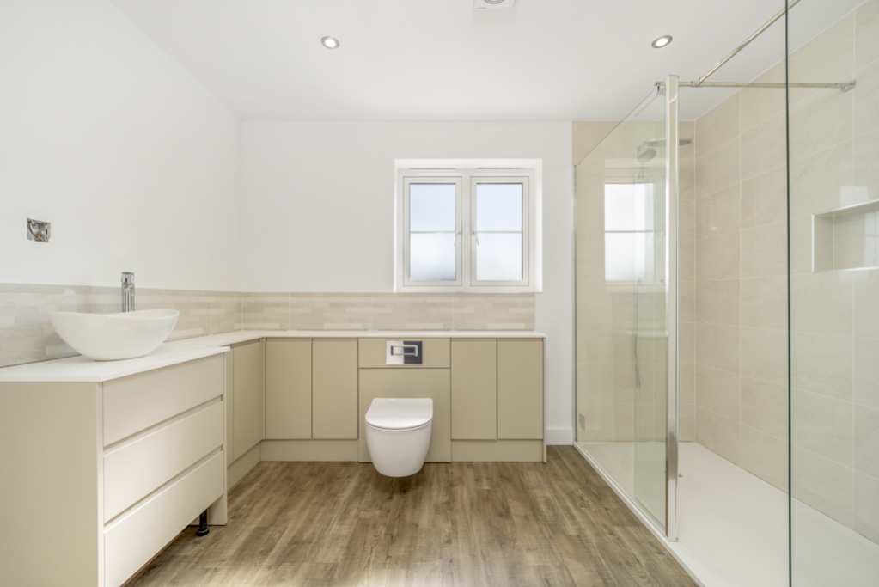
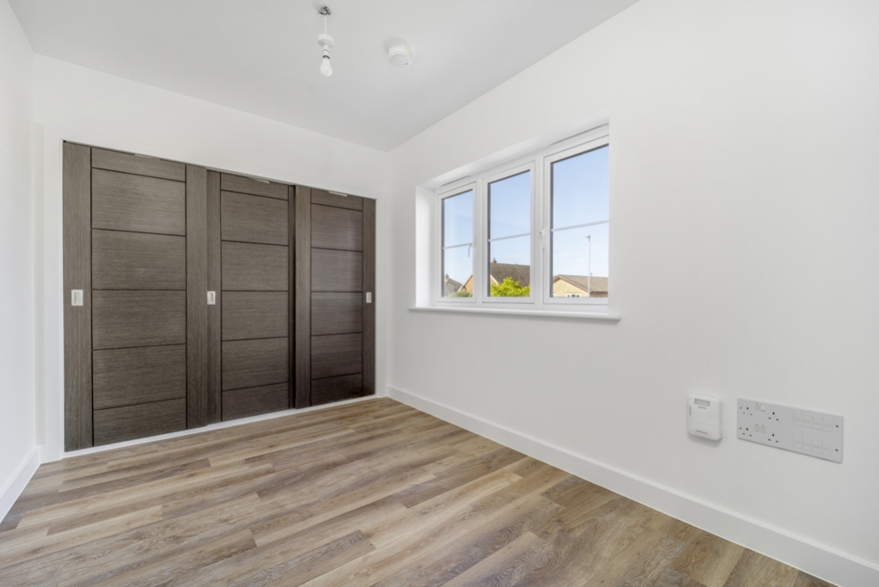
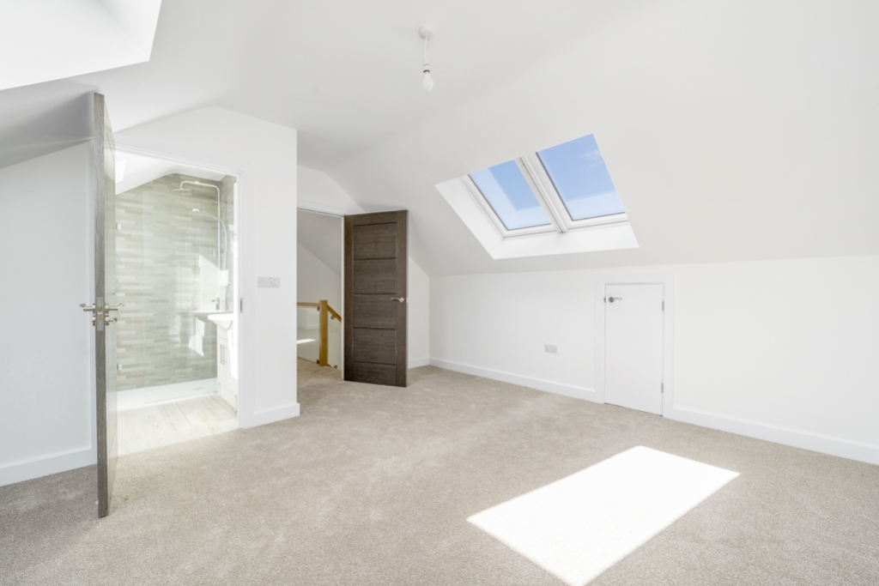
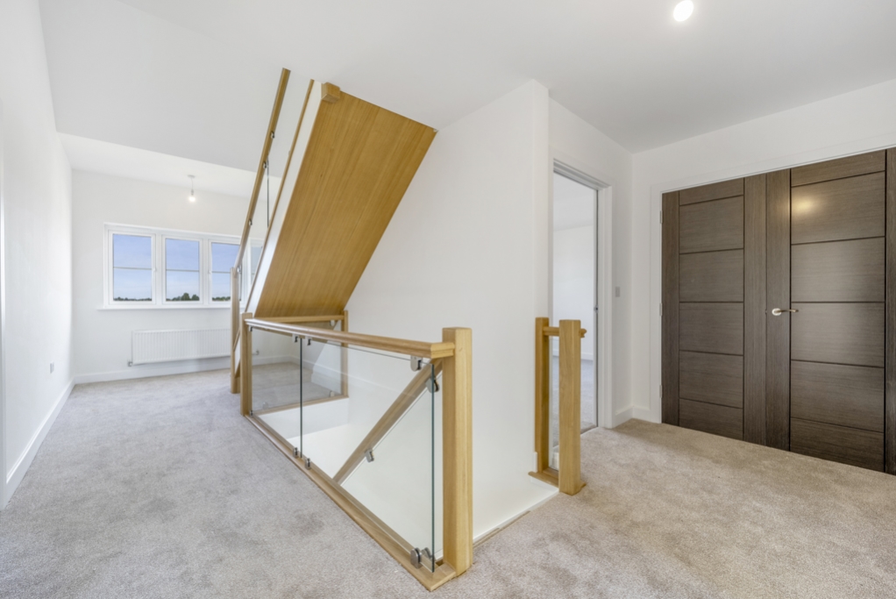
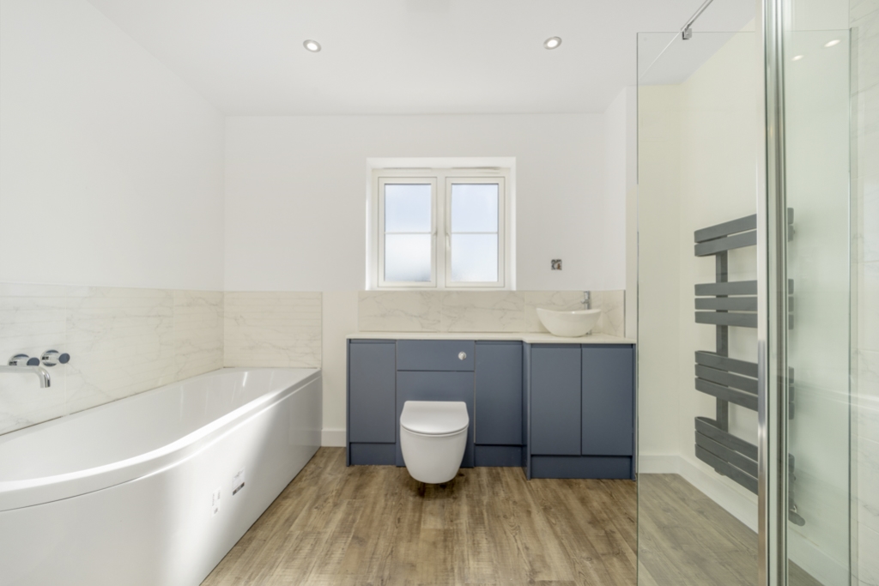
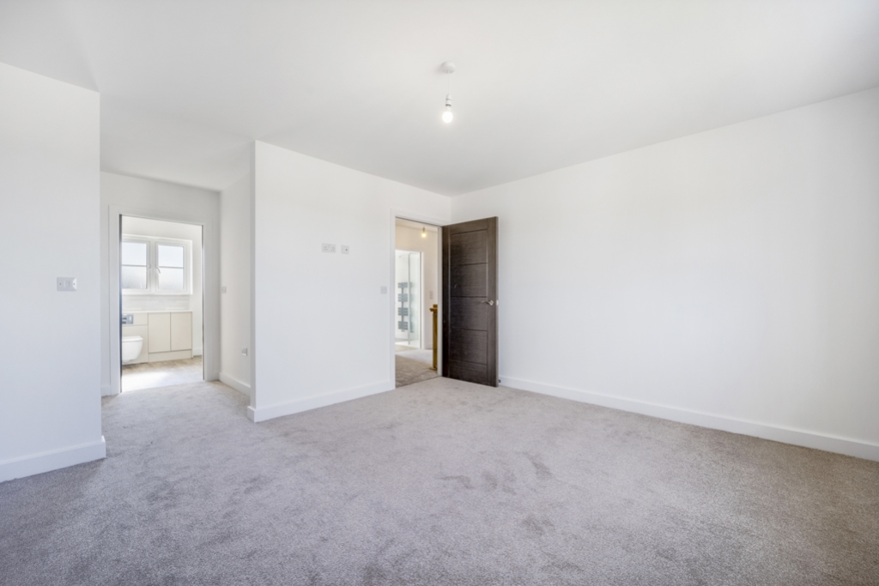
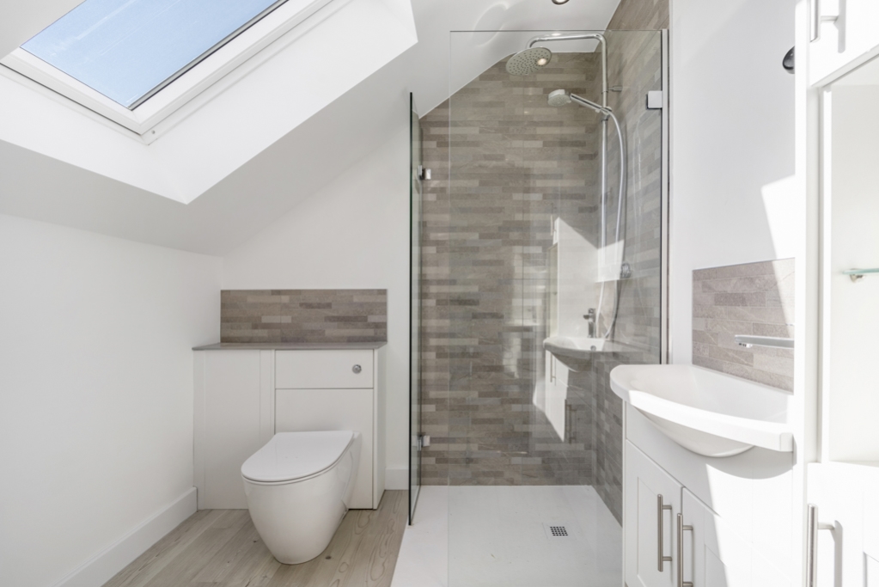
The first floor offers the principle bedroom with walk in wardrobe and en suite bathroom, two additional double bedrooms and a main bathroom. The second floor finishes with two further double bedrooms each with their own en suite shower room.
A block paved driveway leads to the double garage.
The specification will be to a very high standard assuring attention to detail on every property and the use of quality materials, fixtures and fittings throughout. Further features include: Multi fuel stove with brick surround and oak mantel to Lounge, Electric garage door/s, Porcelain slabs to plot footpaths and patios, Premium Symphony fitted kitchen with Quartz worktop, integrated appliances to also include wine cooler & warming drawer, Boiling tap to kitchen, Car charging point & CCTV.
PLEASE NOTE: Please note all specification is subject to change. Floorplans and measurements are taken from architectural drawings and are for guidance purposes only. Computer generated images are not to scale and are for identification purposes only. Final finishes and materials may vary and landscaping is illustrative only. Please make sure you discuss final designs and layouts with us before reserving. Reservation fee applicable, £1,000.

Your new home includes NHBC Buildmark cover, an industry-regulated 10-year structural warranty, along with a 2-year fixtures and fittings warranty. For full details of the NHBC Buildmark warranty, please visit www.nhbc.co.uk.